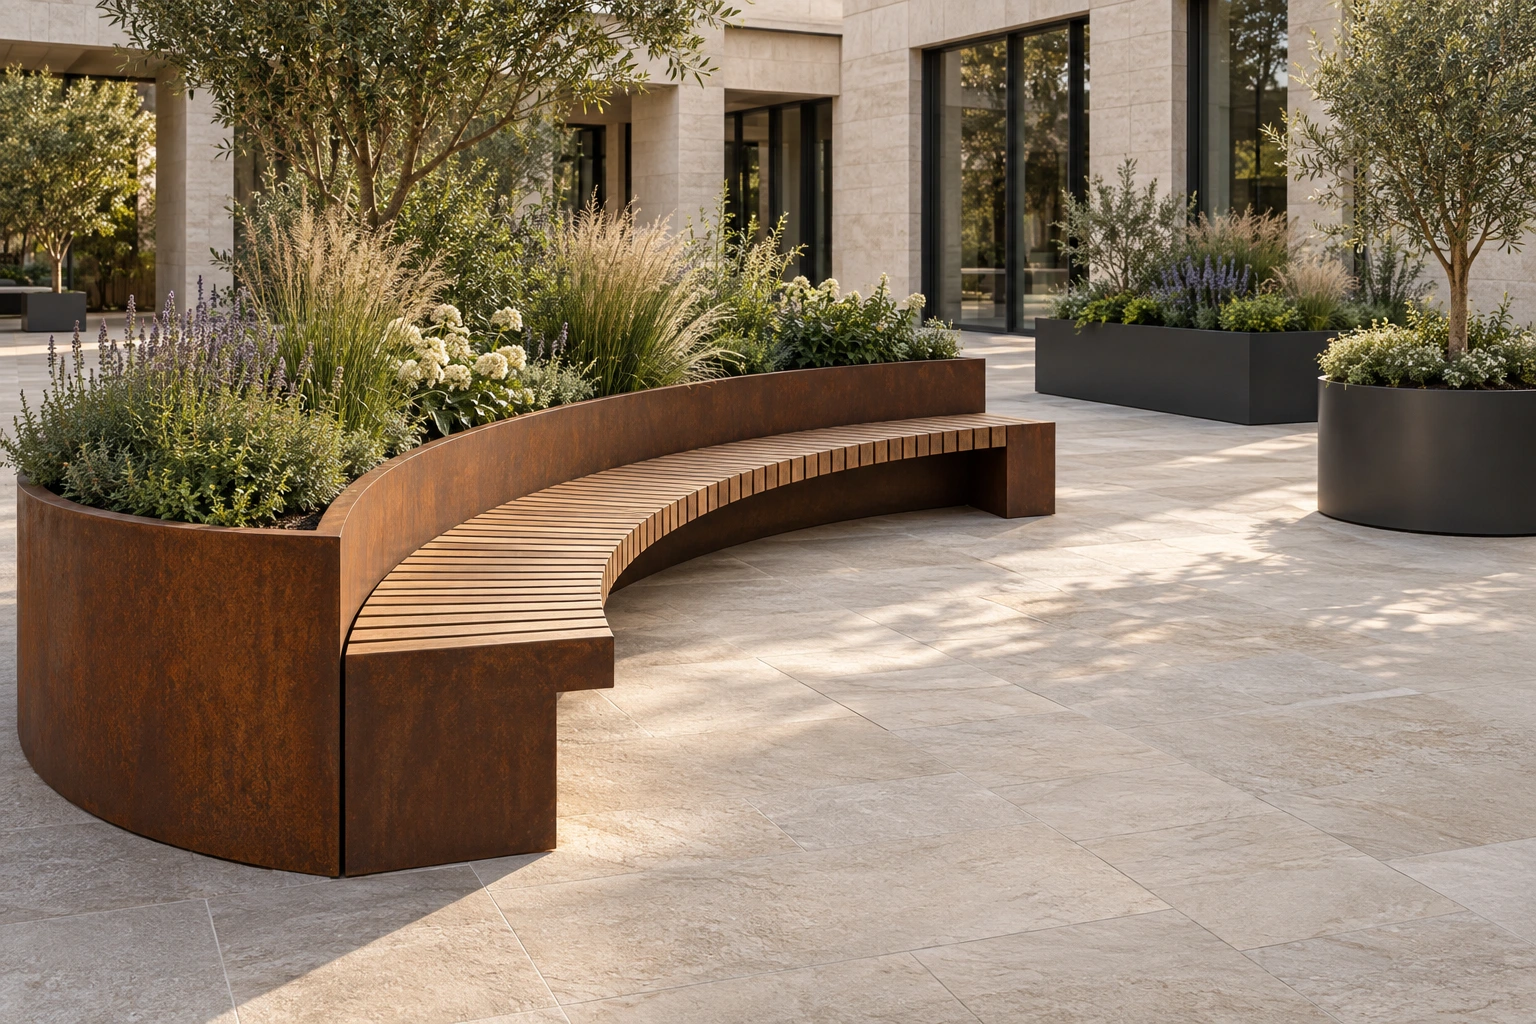
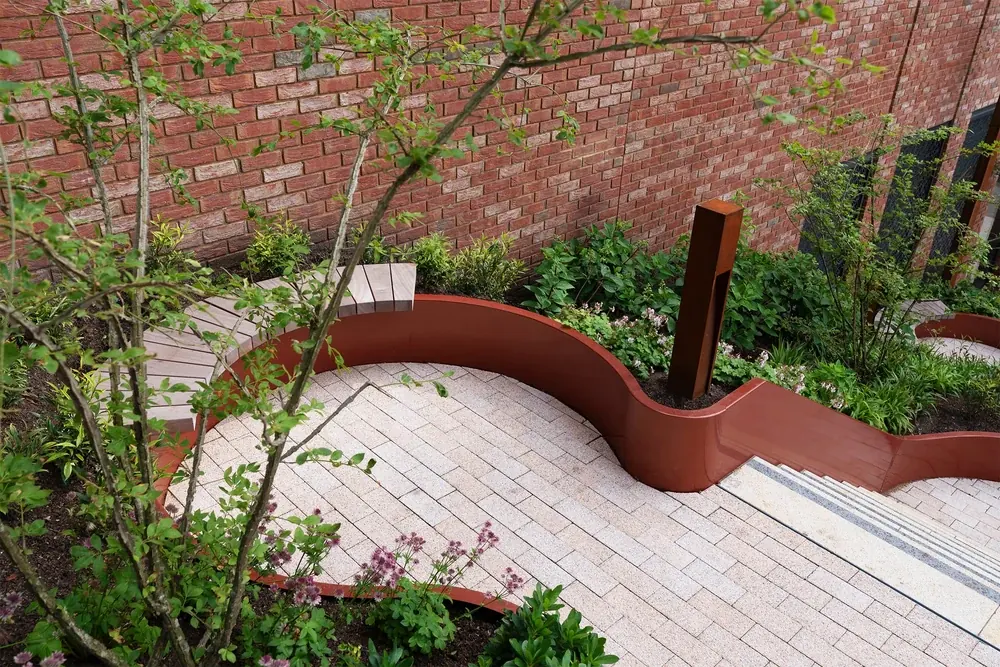
Shape the enclosure, bring in seating, then look beneath the planting.
Interactive design study
Drag any direction · Pinch to zoom
Design your composition. Rotate, explore and refine.
Your space. Your composition.
Choose a family, inspect every side and explore the construction. Keep your ideas together in My project.
Planter families and furniture options are informed by published supplier information. The models explain design possibilities; dimensions, materials, joints, planting and accessories need project confirmation.
01 The planters
Choose a planter or a planting edge
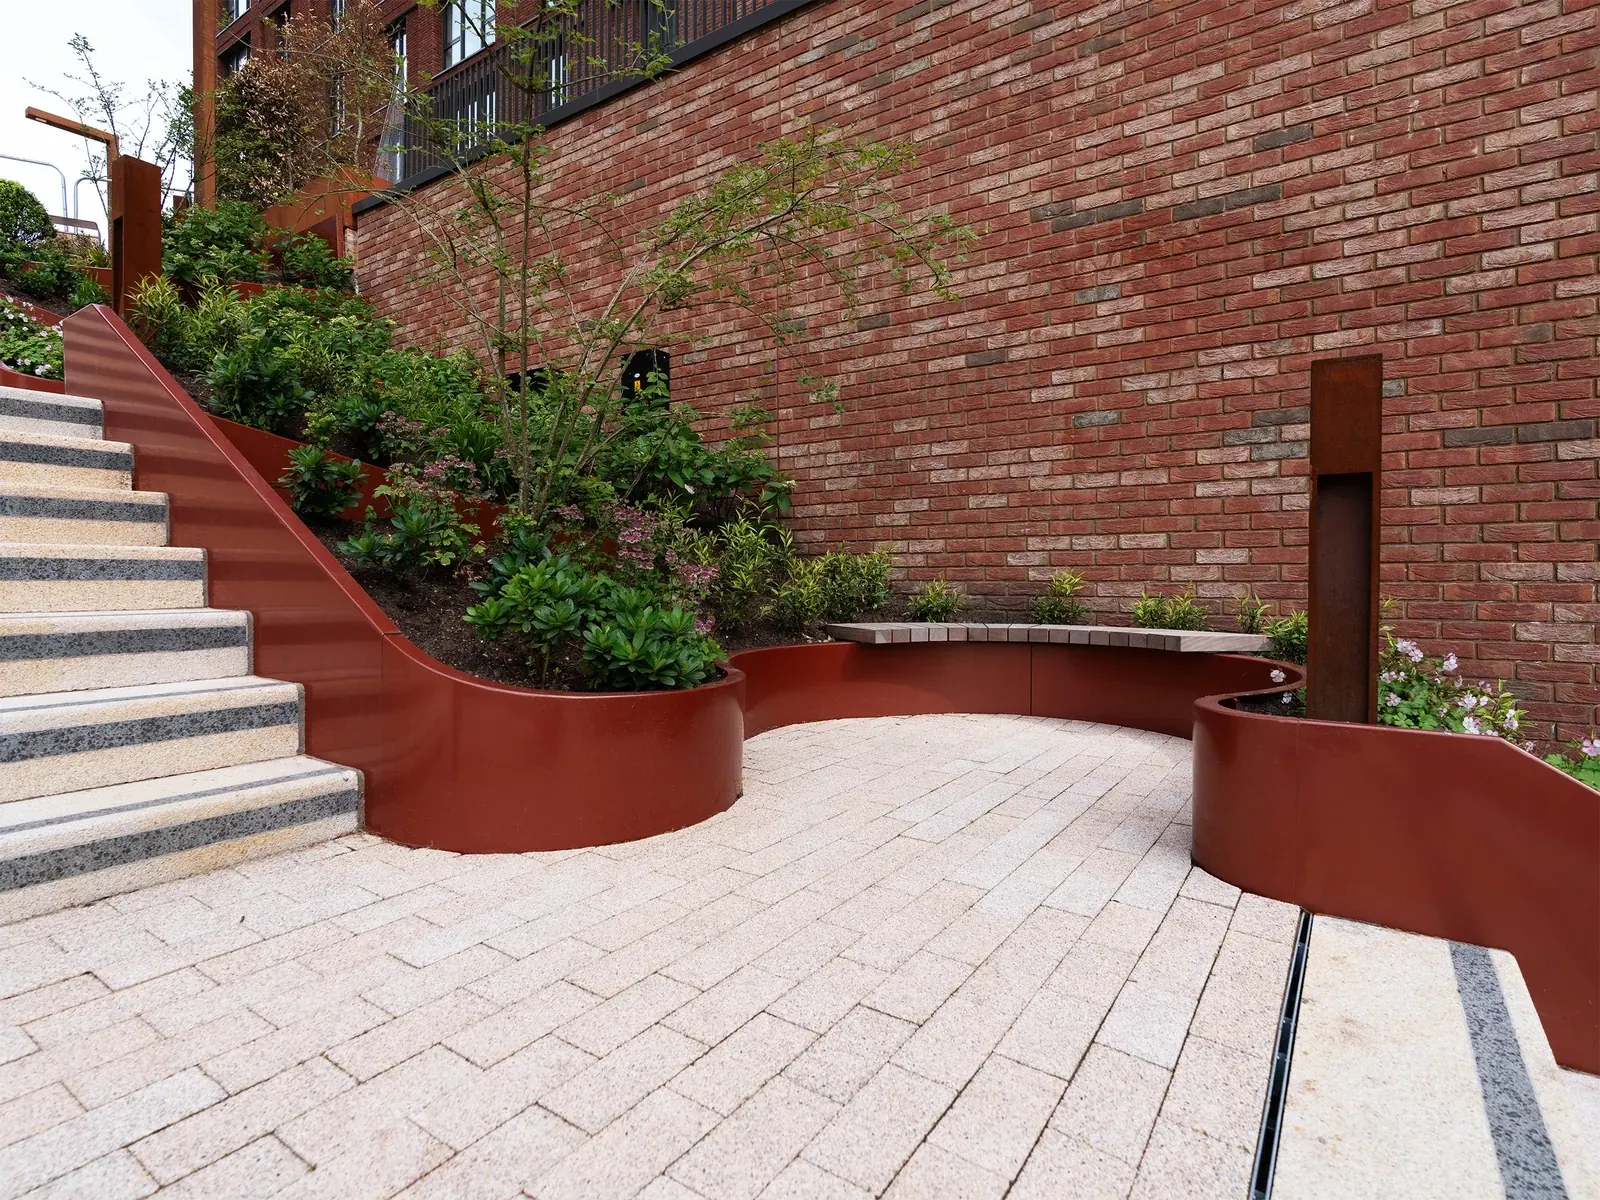
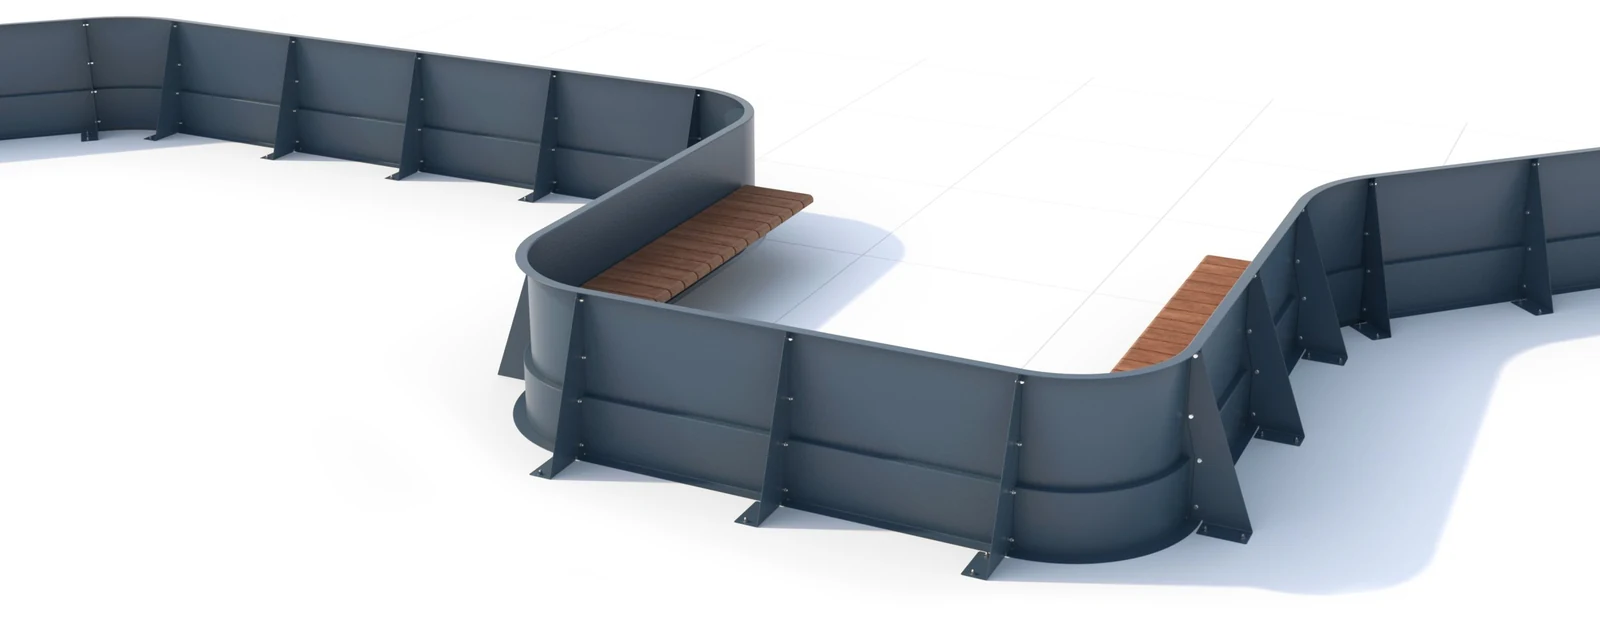
Freestanding forms, linked planting edges and concrete planters. Start with the approach that fits your layout.
6 planter options
01
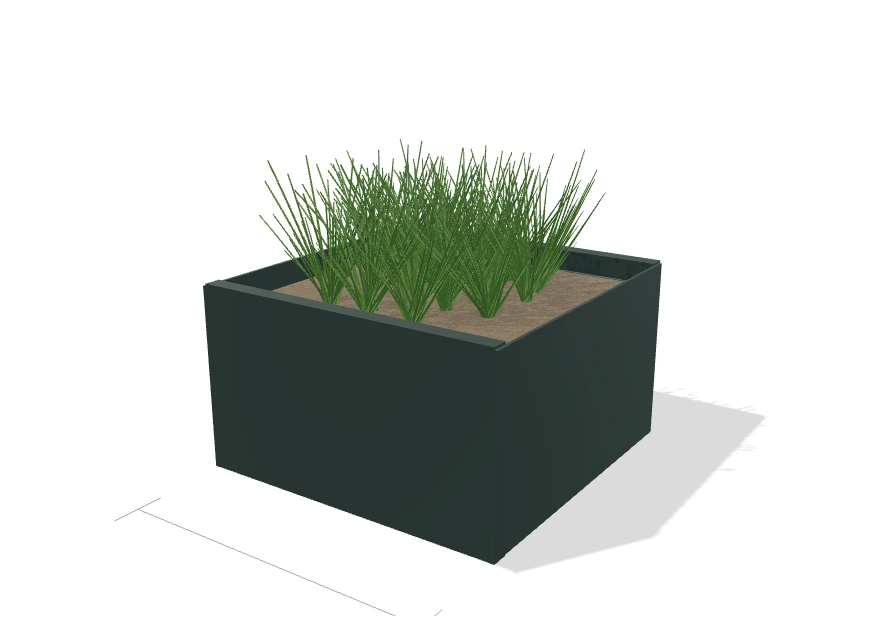
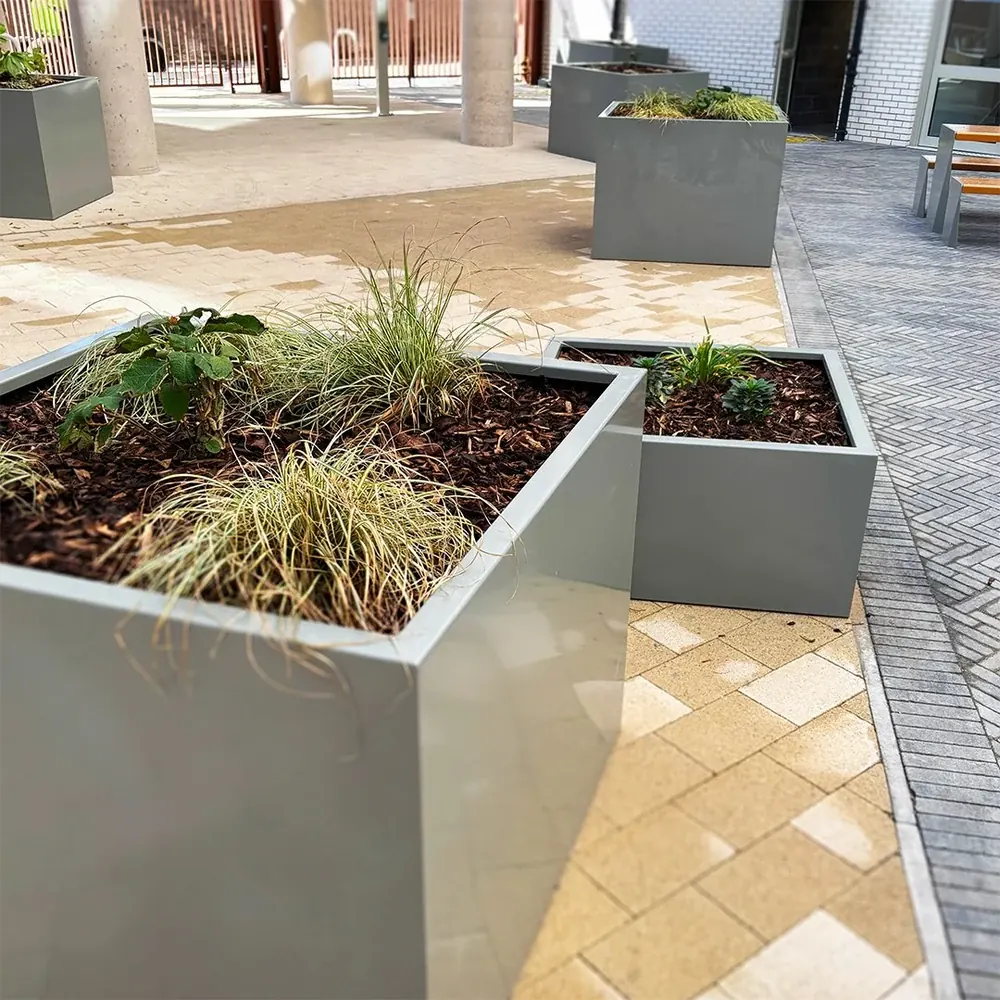
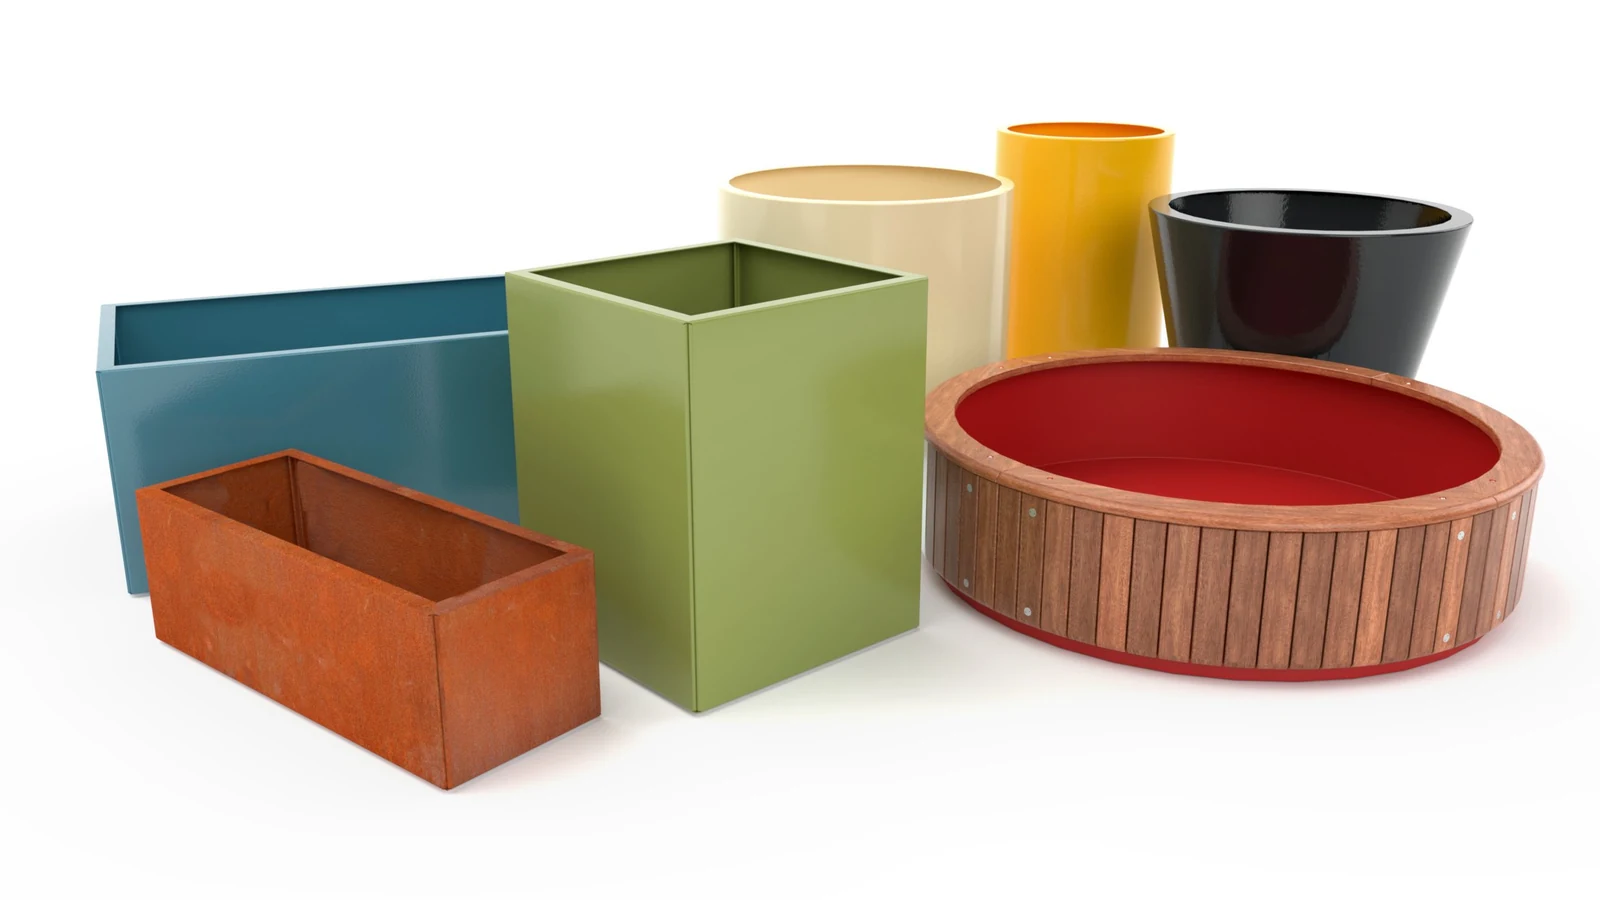
Box planters
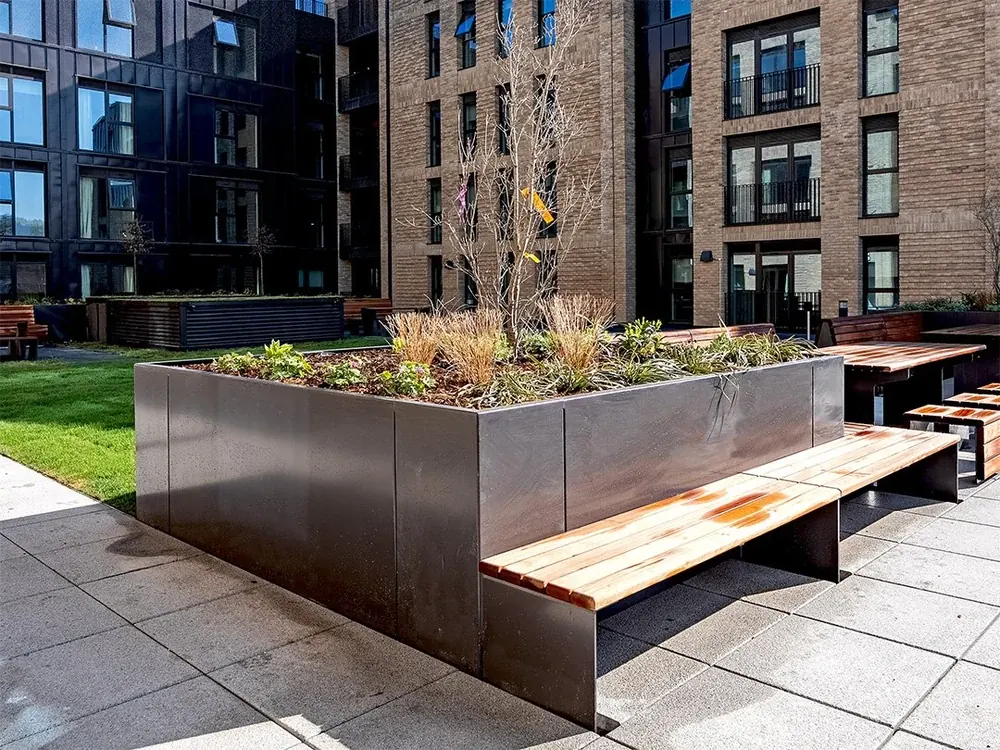
Set planting beside a doorway, along a walkway or within a courtyard.
Materials and options
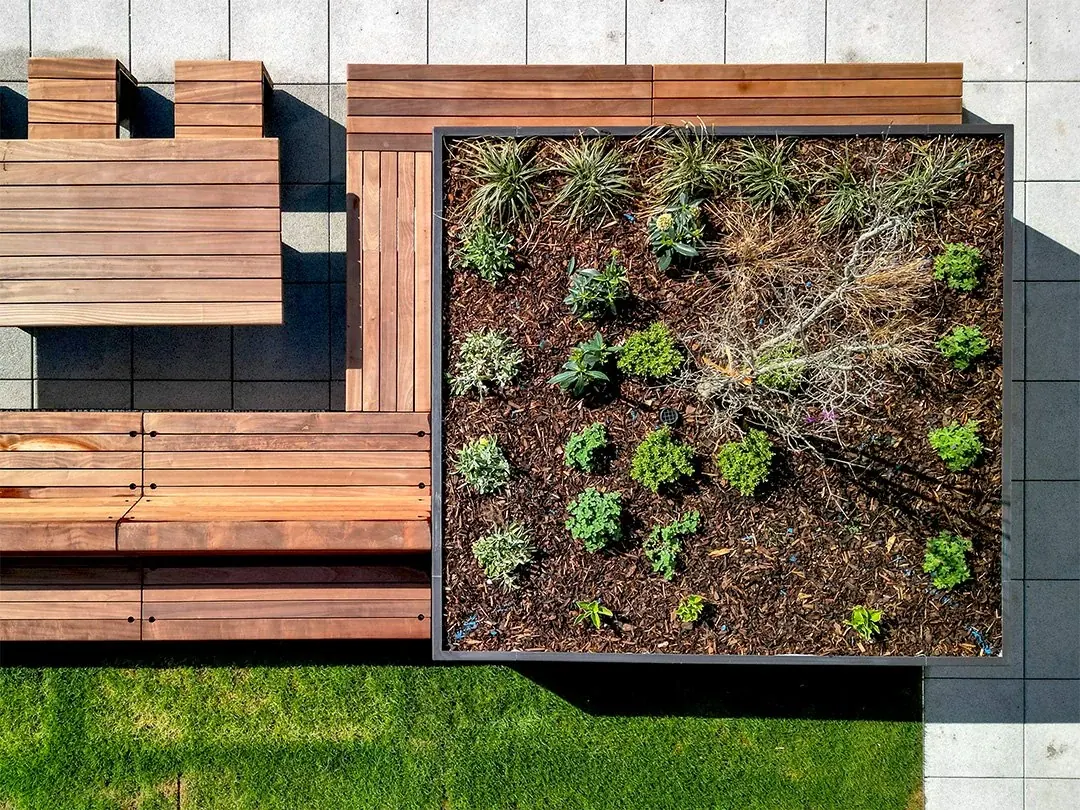
Powder-coated steel or aluminium, with timber cladding available.
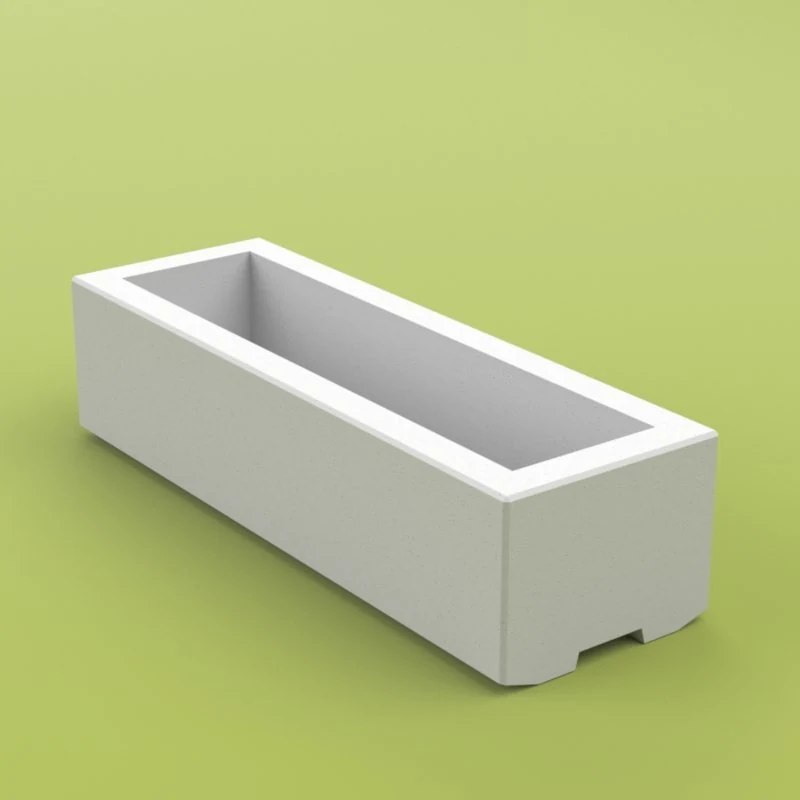
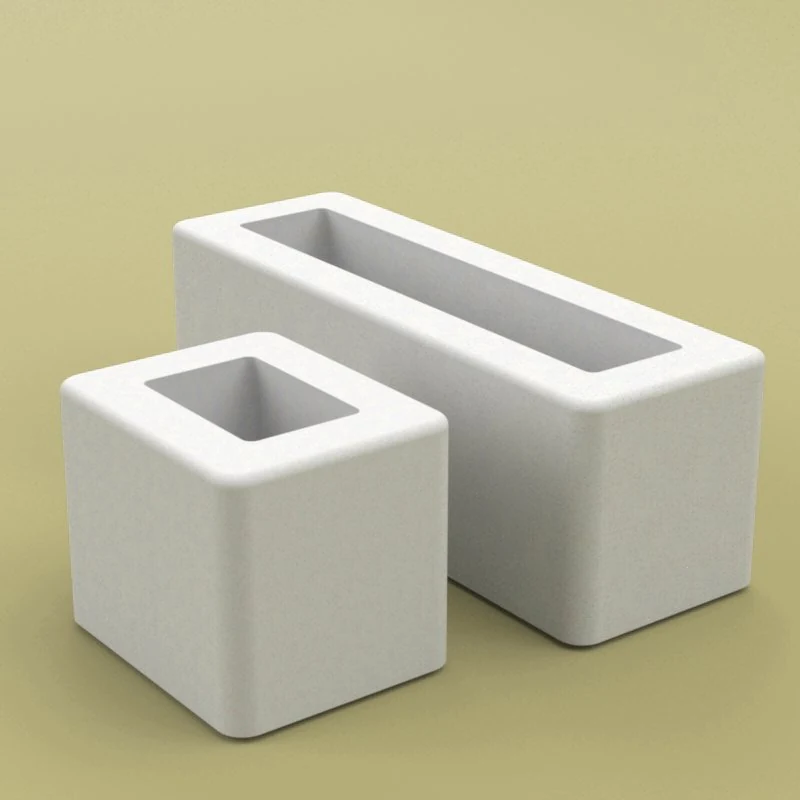
Square and rectangular forms, with dimensions and finishes confirmed for your project.
A description is enough to start. Add these details if you have them.
01 / THE ARRANGEMENT
Show us the layout.
Describe the planted areas, preferred shapes and quantities. Mention whether a sketch or drawing is available.
02 / THE SETTING
Describe the location.
Tell us where the planters will go and note access, level changes and any requirements from your project team.
03 / THE DETAILS
Add your preferences.
Include colours, materials and any seating ideas. We can confirm the options for your chosen arrangement.
Can I start with a completely bespoke idea?
Yes. Tell us the shape, layout and finish you have in mind. We will check what can be supplied for your project.
Do I need a finished drawing to enquire?
No. Start with a description and tell us where your project has reached. A drawing can follow as the brief develops.
What should I share for a roof terrace?
Include the proposed location and any information your project team has about loading, drainage and access. Suitability needs to be confirmed for the individual project.
05 Your enquiry
Enquire about planters
Tell us which planters you need, or describe a bespoke idea. We will confirm the options with your quote.