01 / Position & proportions
Position and
proportions
Describe the area to cover. Allow for doors, walkways and the furniture beneath the pergola.


04 The shade
Made to your specification.
Bespoke pergolas for roof terraces and gardens. Start with the area to cover and how you will use it.
Start an enquirySee what to include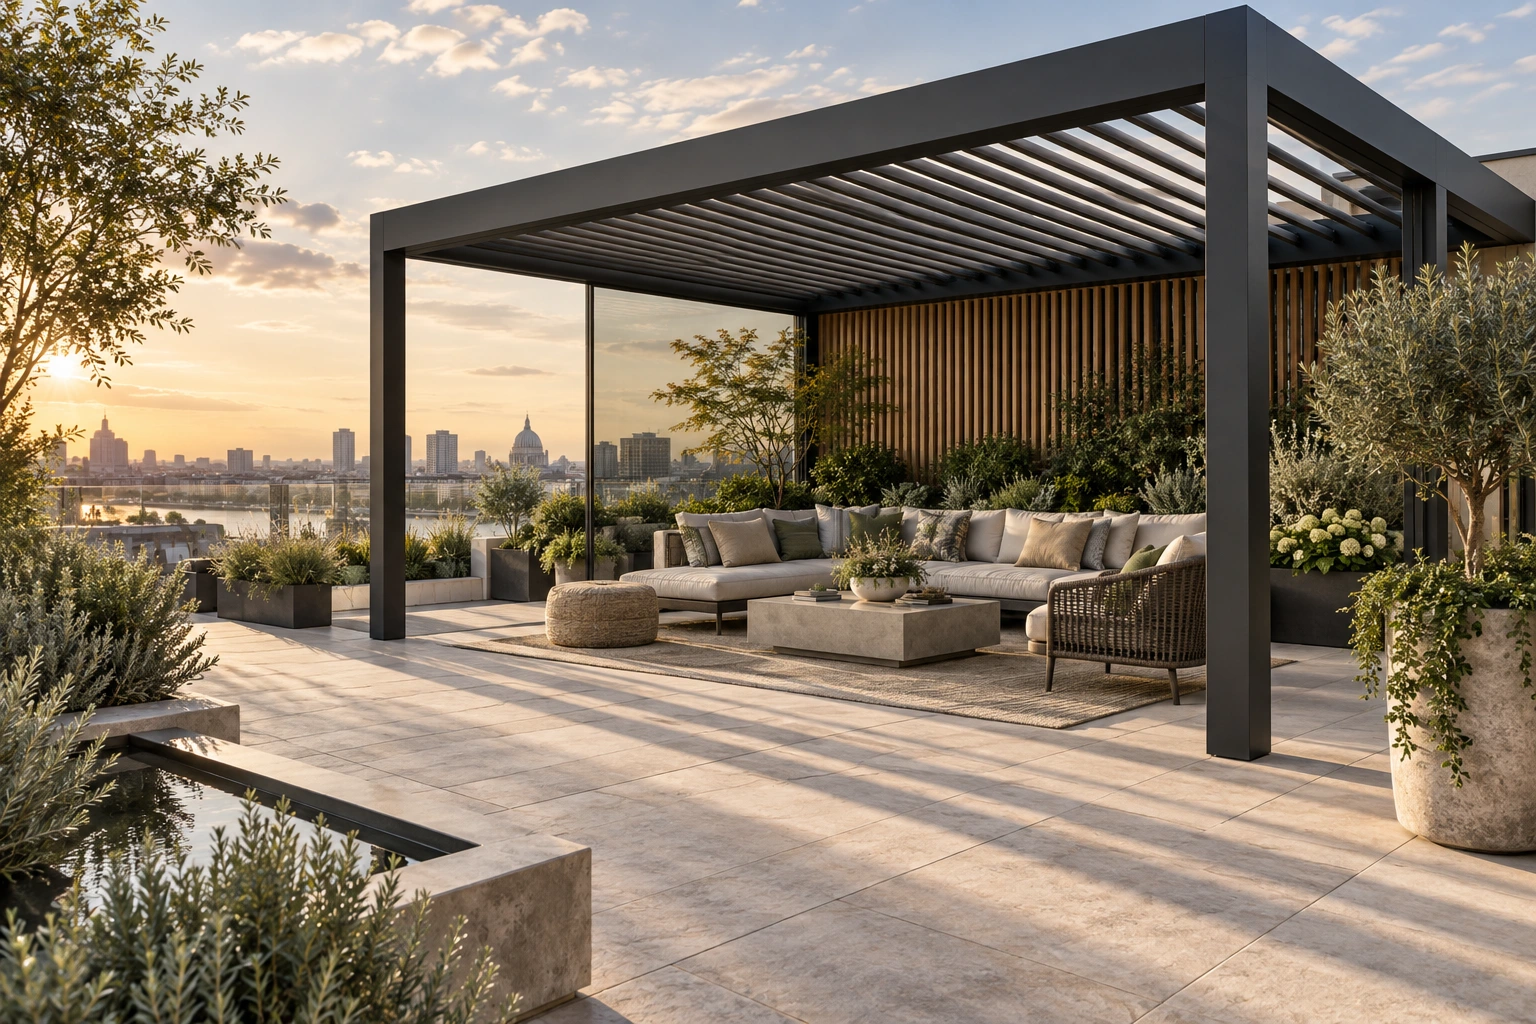
RISE / Pergola studio
Discover a different roof, open the sides and shape the light around your space.
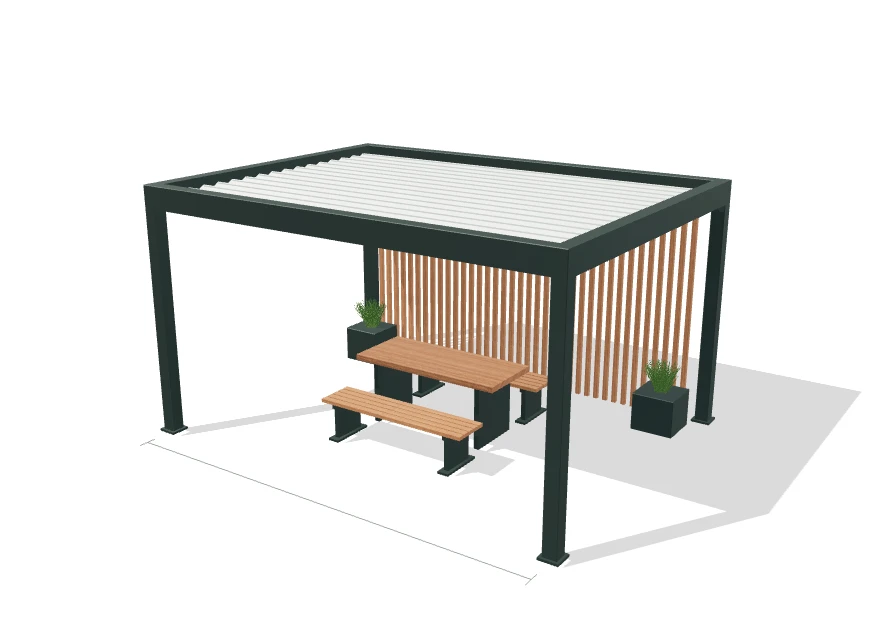
Design your composition. Rotate, explore and refine.
Your space. Your composition.
Choose a family, inspect every side and explore the construction. Keep your ideas together in My project.
Roof mechanisms and accessories illustrate market possibilities, not a confirmed RISE range. RISE will confirm the system, dimensions and available combinations for your project.
01 Bespoke by design
Start with the location, roof, frame and finish. Each part is explained below.
01 / Position & proportions
Describe the area to cover. Allow for doors, walkways and the furniture beneath the pergola.
02 / Roof & structure
Describe the height and roof arrangement you have in mind. Include any requirements from your project team.
03 / Finishing details
Include your preferred finish and any screening you need. We will confirm the available options for your project.
Final dimensions and technical details are confirmed for your project.
02 Picture your terrace
Explore a roof terrace and a garden setting.
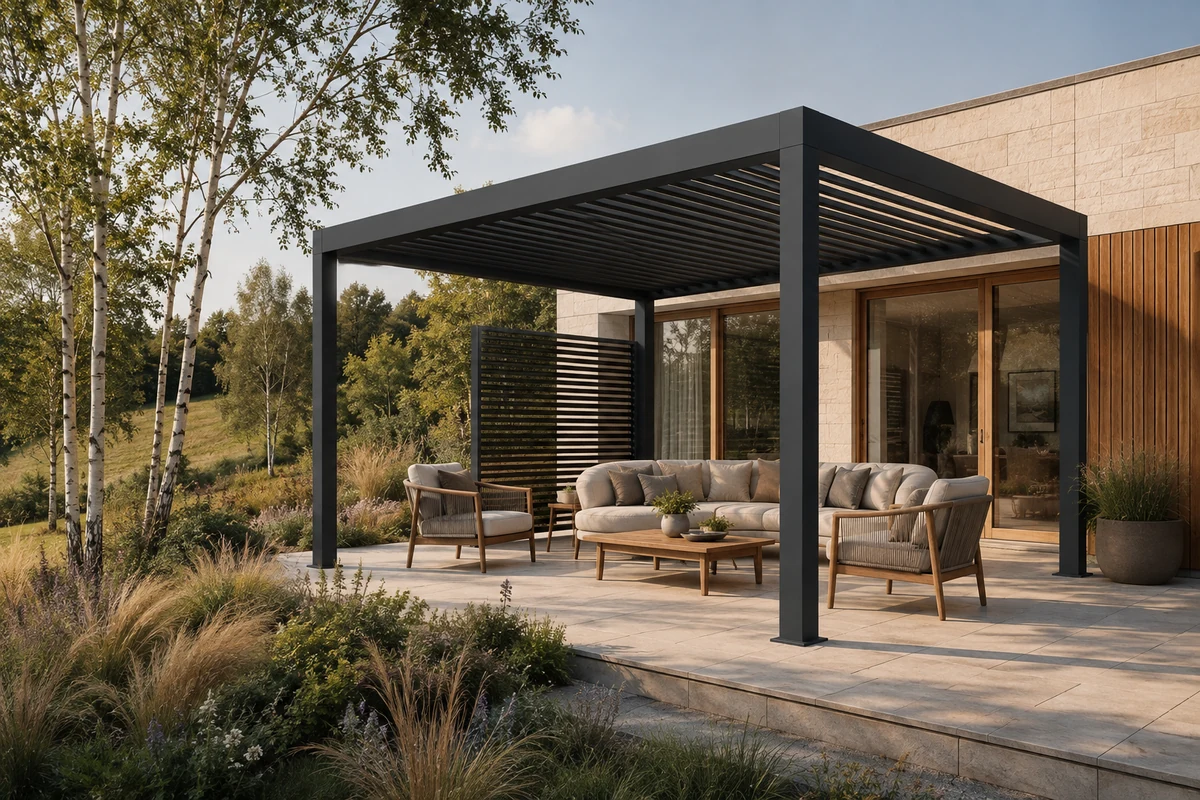
Architectural concepts showing different settings. Your pergola is made to your agreed specification.
Start an enquiry03 Your brief
Send a description of the pergola you need. Mention any drawings available and the current project stage.
Where will it sit? Share the location, approximate dimensions and any plans you have.
Describe the roof, frame and finish you have in mind.
Dining, seating or a covered route. Tell us what needs to fit beneath the pergola.
No. Pergolas are made to your agreed specification. The images and studios illustrate design possibilities.
No. Describe the location and what you need the pergola to do. Dimensions and technical details can follow.
Yes. Include paving, planting or furniture in your brief. You can select the other RISE systems alongside Pergolas in the enquiry.
04 Your enquiry
Choose your project stage or go straight to the form. Include the location, intended use and any preferences.
Where is your project up to?